



Back
2X2 - MONROE
/
2X2 - MONROE
2 bed
2 bath
1,103
SqFt
Floor plan overview
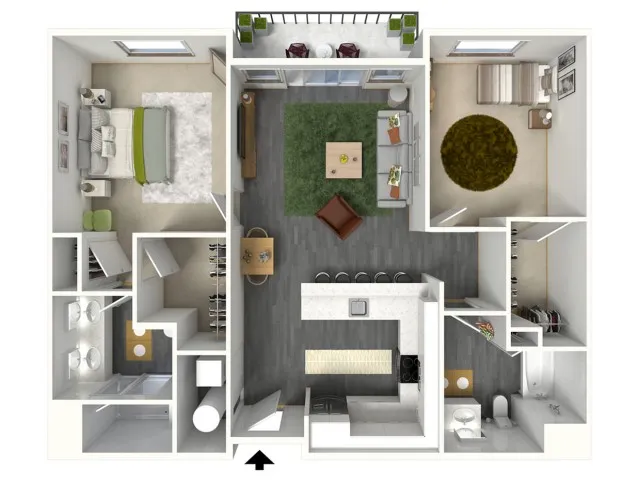
The 2X2 - MONROE Floor Plan offers a thoughtfully crafted living experience in the heart of Phoenix. With a specified 2 bed, 2 bath configuration, and a generous 1,103 sq ft layout, this floor plan provides contemporary elegance and flexibility. Immerse yourself in modern design and high-end amenities crafted to coordinate with your lifestyle. Contact us today to schedule your tour of this exceptional floor plan.
Current Specials
Fall in Love With Your New Home | Oct 2026
Fall in Love With Your New Home at Linear! Receive 6 weeks free when you apply and sign a lease by October 31. Find your new home in Phoenix and make your move this fall.
Valid Oct 01, 2026 - Oct 31, 2026
Fall in Love With Your New Home | Oct 2026
Fall in Love With Your New Home at Linear! Receive 6 weeks free when you apply and sign a lease by October 31. Find your new home in Phoenix and make your move this fall.
Please review the terms and conditions for this special offer.
Terms & Conditions:
- • Offer valid on select apartment homes and qualifying lease terms, subject to availability. Application must be submitted and lease signed by October 31, 2026. Concession is equivalent to up to 6 weeks of base rent and will be distributed as a monthly rent credit over the full lease term. Concession is not provided as an upfront rent-free period or lump-sum credit. Additional restrictions may apply. Contact the leasing office for complete details.
2/2
Beds/Baths
1,103
SqFt
Available Units
0 availableFilter Listed Units
Customize your search with filters for price, size, bedrooms, and amenities
In-Unit Features
Select amenities that should be included in your unit
0 filters applied
No Units
No Units available currently.
Try changing or removing some of your filters to see if availability changes.
Frequently Asked Questions
The 2X2 - MONROE floor plan features 2 bedrooms and 2 bathrooms.
What is the square footage of the 2X2 - MONROE floor plan?
The 2X2 - MONROE floor plan is approximately 1,103 square feet. Actual square footage may vary by unit.
Are there any leasing specials or rent incentives for the 2X2 - MONROE floor plan?
Yes, there are current specials available for the 2X2 - MONROE floor plan. Details of applicable specials including terms and conditions are displayed on the floor plan page.
Does the 2X2 - MONROE floor plan at www.linear295.com allow pets?
Pet information is available for www.linear295.com. Please refer to the property's pet policy page for full details on pet allowances and any applicable fees.