



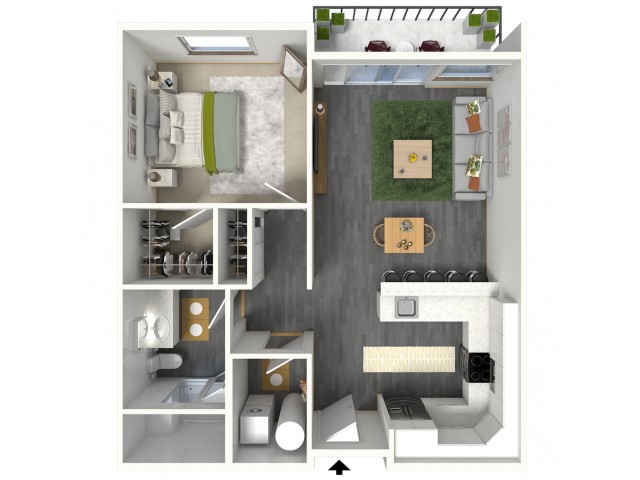
420
Fall in Love With Your New Home | Oct 2026
Fall in Love With Your New Home at Linear! Receive 6 weeks free when you apply and sign a lease by October 31. Find your new home in Phoenix and make your move this fall.
Please review the terms and conditions for this special offer.
Terms & Conditions:
- • Offer valid on select apartment homes and qualifying lease terms, subject to availability. Application must be submitted and lease signed by October 31, 2026. Concession is equivalent to up to 6 weeks of base rent and will be distributed as a monthly rent credit over the full lease term. Concession is not provided as an upfront rent-free period or lump-sum credit. Additional restrictions may apply. Contact the leasing office for complete details.
Fall in Love With Your New Home | Oct 2026
Fall in Love With Your New Home at Linear! Receive 6 weeks free when you apply and sign a lease by October 31. Find your new home in Phoenix and make your move this fall.
Valid Oct 01, 2026 - Oct 31, 2026
Pet policy details for Unit 420
Allowed Pets
Pet Types
Cat
Dog
Linear is a pet friendly community with breed restrictions
Special features included with this unit.
View - Pool
1 Bed
•
1 Bath
•
784 SqFt
Available Now
Deposit:
$750
from
$1,739
per month
×
14mo